“Development shall be restricted to two (2) storeys (6.0 metres wall height) above natural ground level within 10 metres of any residential lot or street boundaries in areas coded R50 or below and a maximum of four (4) storeys (12.0 metres wall height) above natural ground level on the remainder of the site;”
Back to evidence libraryEN-0006: Policy 4.5 sets different height controls across the site EN-0007: Policy 4.5 requires impact information for certain buildings over 6 metres EN-0007: Policy 4.5 requires impact information for certain buildings over 6 metres EN-0017: Review of the supplied DA file did not identify a wind-impact assessment EN-0031: Policy 4.5 says new uses must not harm nearby amenity EN-0032: Policy 4.5 generally sets a 6 metre front setback EN-0032: Policy 4.5 generally sets a 6 metre front setback 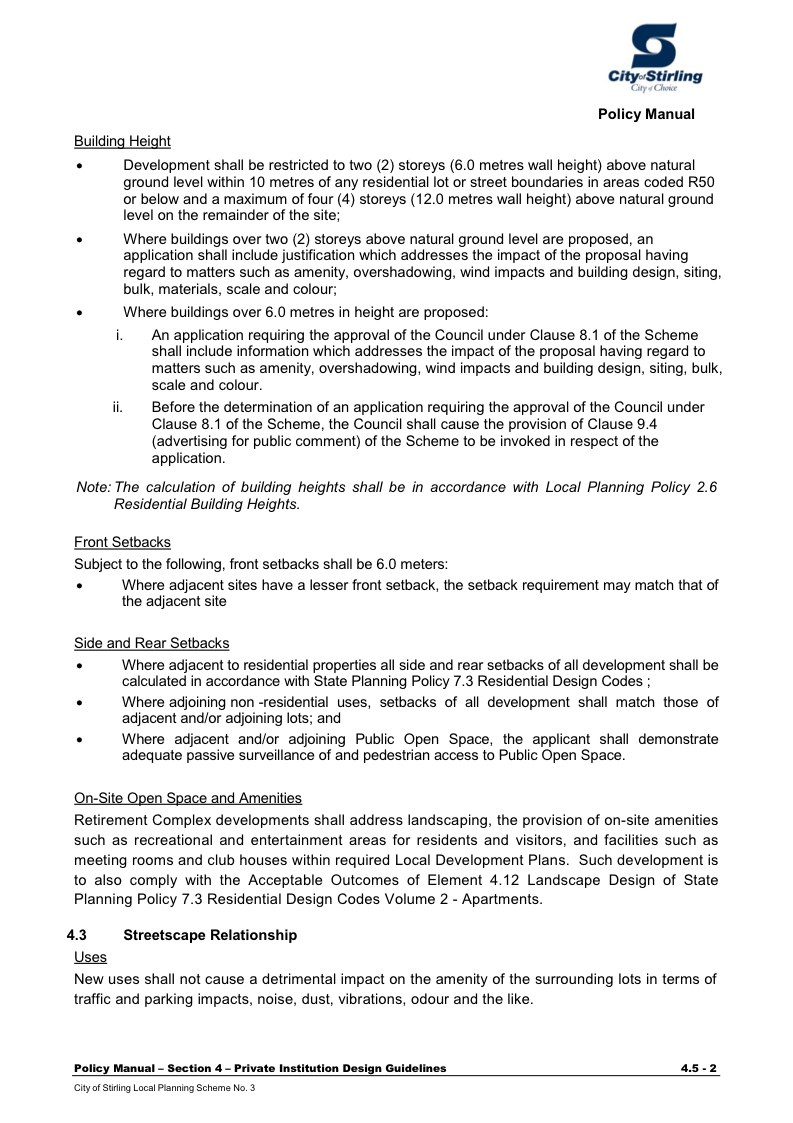
SOURCE PAGE 2
City Policy 4.5 Private Institution Design Guidelines
Page 2. This page comes from the lodged source document.
Cited evidence on this page
These are the short, human-checked passages cited by published Evidence Notes.
“Where buildings over 6.0 metres in height are proposed:”
“shall include information which addresses the impact of the proposal having regard to matters such as amenity, overshadowing, wind impacts and building design, siting, bulk, scale and colour.”
“wind impacts”
“New uses shall not cause a detrimental impact on the amenity of the surrounding lots in terms of traffic and parking impacts, noise, dust, vibrations, odour and the like.”
“Subject to the following, front setbacks shall be 6.0 meters”
“Where adjacent sites have a lesser front setback, the setback requirement may match that of the adjacent site”
Tap the page image to open it at full size and zoom in.