“PROPOSED INDOOR MULTISPORT (proposed)”
Back to evidence libraryEN-0002: Drawing A07 labels the proposed building as indoor multisport EN-0002: Drawing A07 labels the proposed building as indoor multisport EN-0003: The documents use different descriptions for the proposed building EN-0003: The documents use different descriptions for the proposed building EN-0008: A07 shows a noon winter-solstice shadow EN-0009: Review of the supplied DA file did not identify detailed afternoon shadow results EN-0050: A07 labels wall heights from 6.4 to 11.3 metres above natural ground EN-0050: A07 labels wall heights from 6.4 to 11.3 metres above natural ground EN-0050: A07 labels wall heights from 6.4 to 11.3 metres above natural ground EN-0050: A07 labels wall heights from 6.4 to 11.3 metres above natural ground EN-0050: A07 labels wall heights from 6.4 to 11.3 metres above natural ground EN-0050: A07 labels wall heights from 6.4 to 11.3 metres above natural ground 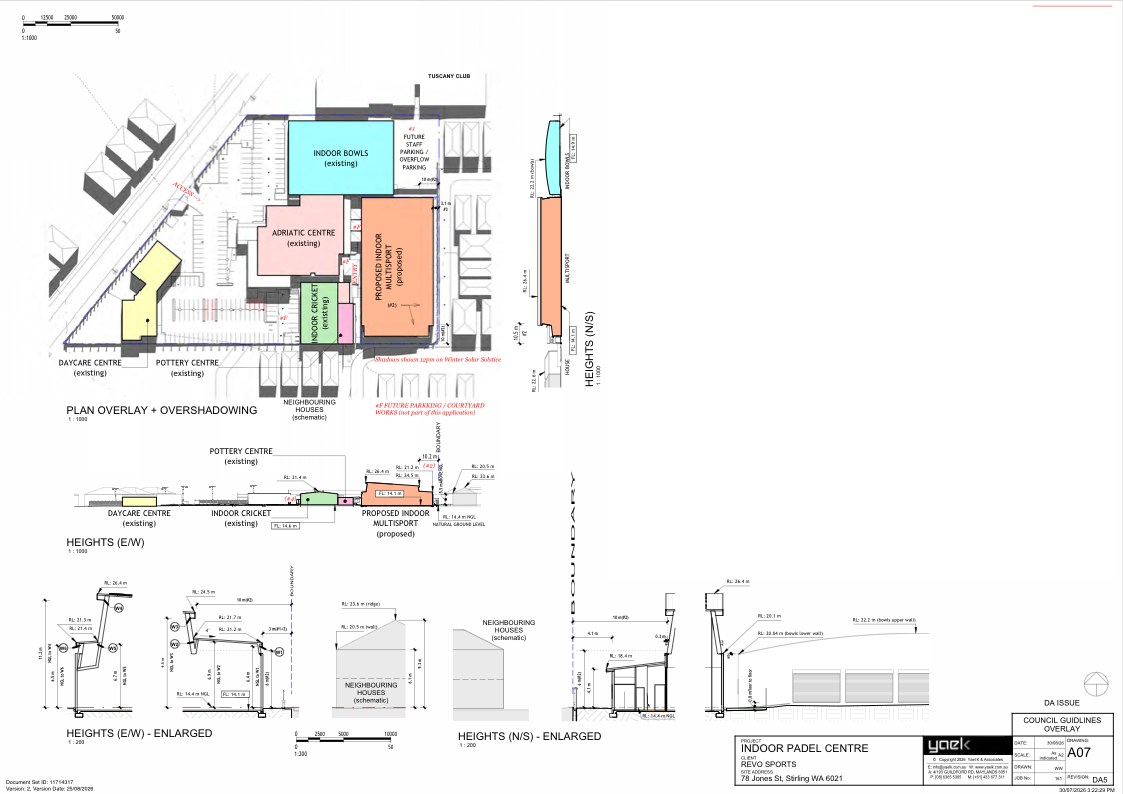
SOURCE PAGE 44
Applicant's DA26/1308 plans
Page 44. This page comes from the lodged source document.
Cited evidence on this page
These are the short, human-checked passages cited by published Evidence Notes.
“INDOOR PADEL CENTRE”
“PROPOSED INDOOR MULTISPORT (proposed)”
“INDOOR PADEL CENTRE”
“Shadows shown 12pm on Winter Solar Solstice”
“Shadows shown 12pm on Winter Solar Solstice”
“NGL to W1 6.4 m”
“NGL to W2 6.9 m”
“NGL to W4 11.3 m”
“NGL to W3 9.5 m”
“NGL to W5 6.7 m”
“NGL to W6 6.5 m”
Tap the page image to open it at full size and zoom in.